
Price Reduction - Eco Friendly

Address
1111 Clubhouse Rd, Tolland, MA
Price
$ 787,700
Property Attributes
- MLS#73561364
- TypeSingle Family
- Listing Status Price Changed
- CountyHAMPDEN
- CityTolland
- NeighborhoodThe Tunxis Club
- Zip01034
- StyleLog
- Year Built2007
- Taxes$ 4884
- Price$ 787,700
- Bedrooms4
- Full Bathrooms3
- Half Bathrooms0
- Sqr Footage4086
- Lot Size2.04 Acres
Data Source:
Massachusetts MLS Property Info Network (MLSPIN)
Property Description
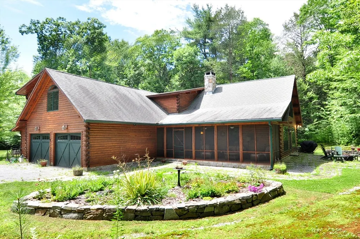
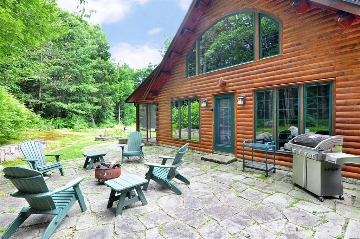
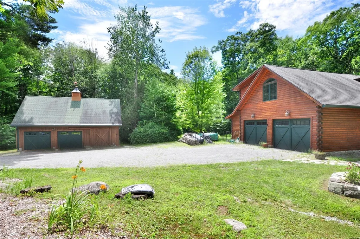
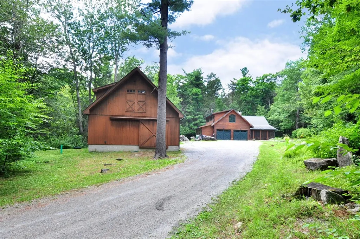
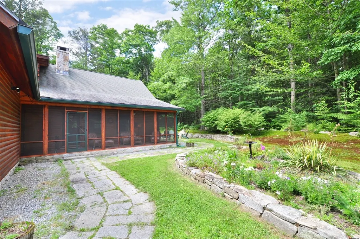
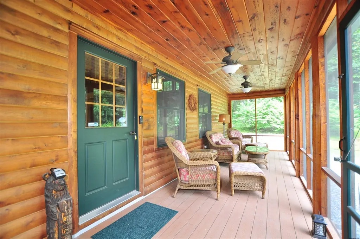
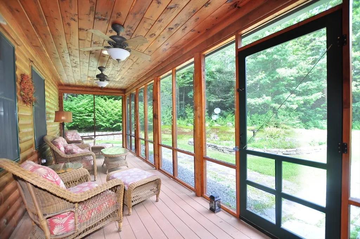
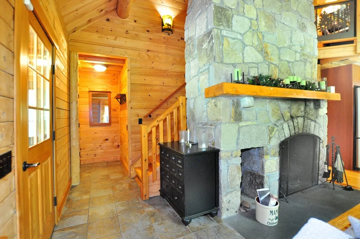
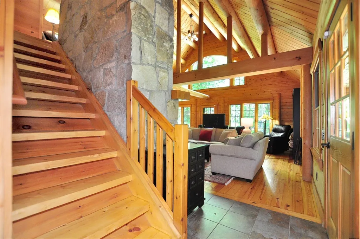
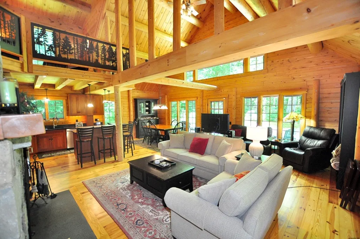
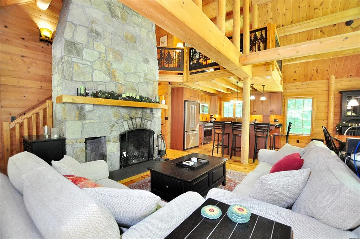
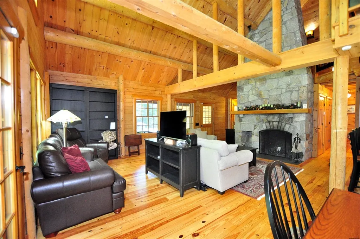
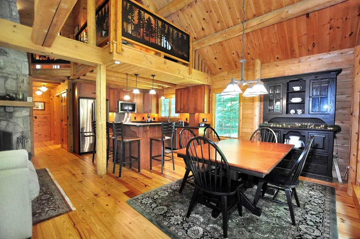
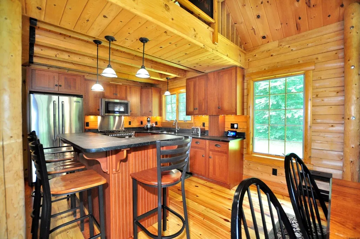
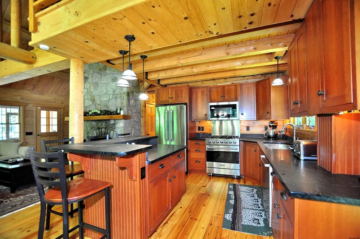
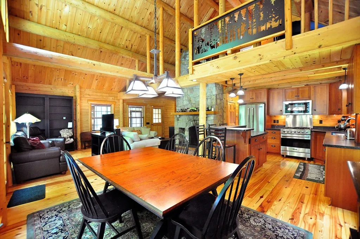
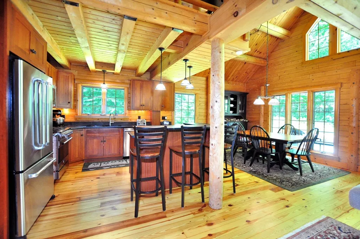
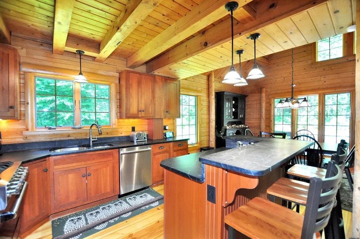
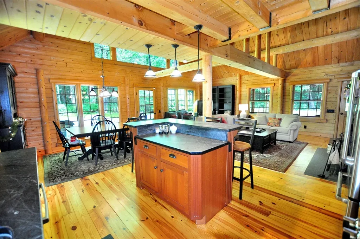
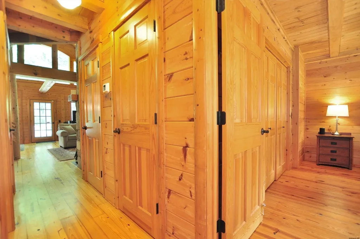
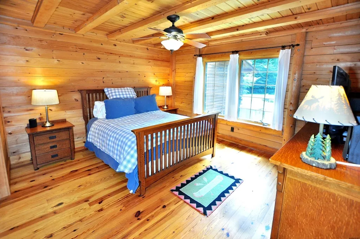
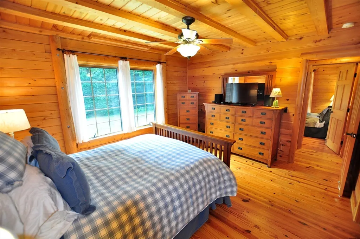
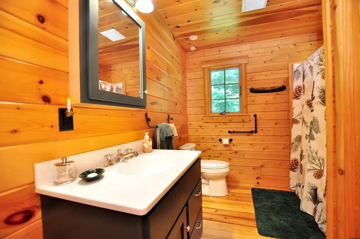
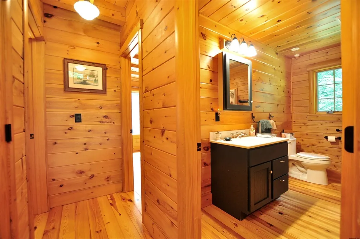
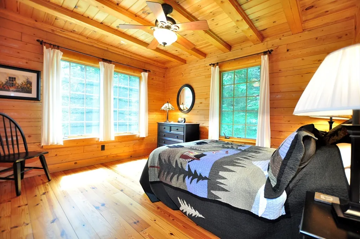
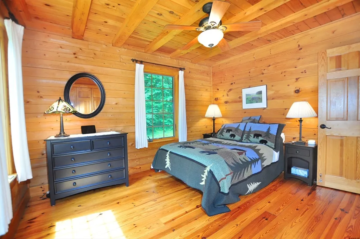
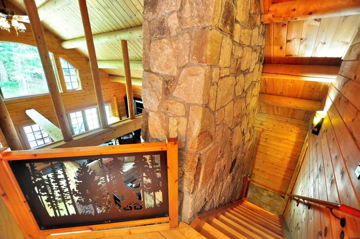
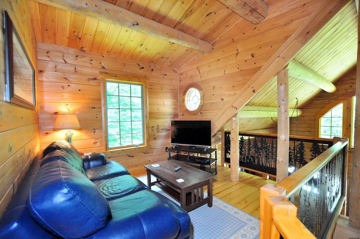
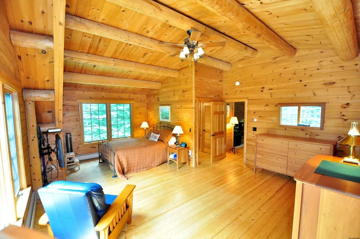
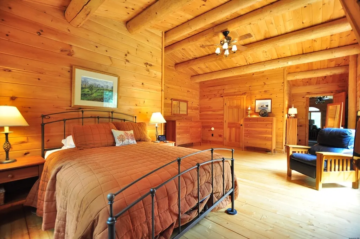
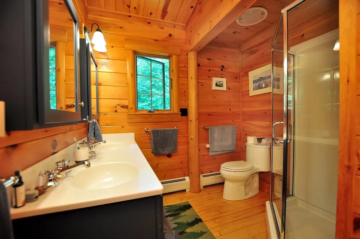
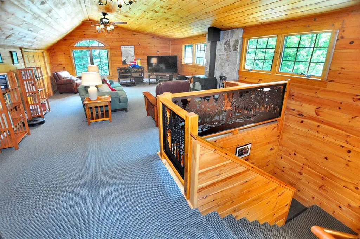
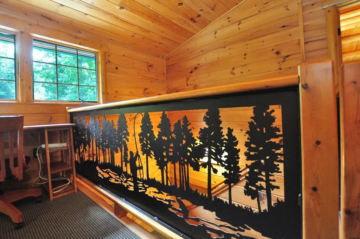
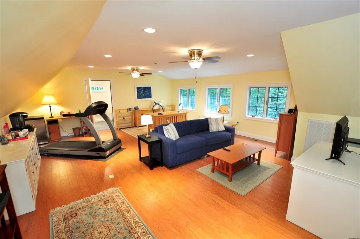
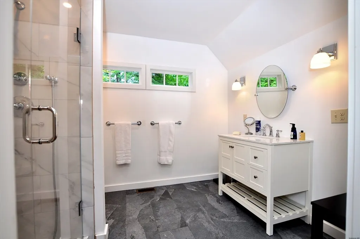
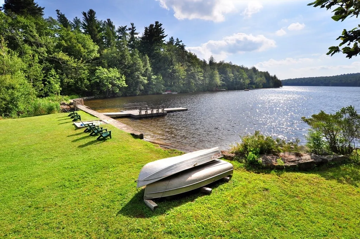
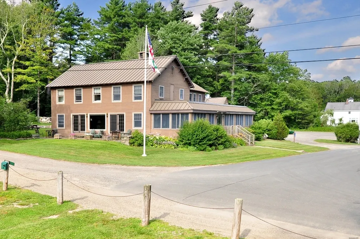
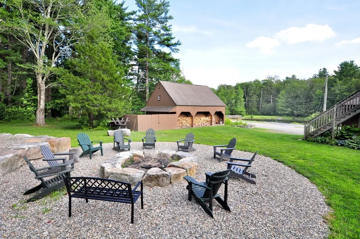
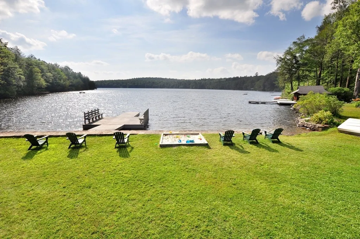
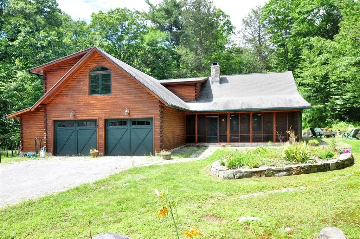
One of the Southern Berkshires’ best-kept secrets! This private, family-friendly, four-season community is located near the shores of pristine 175-acre Noyes Pond, a non-combustion-motor lake. This large log cabin sits on 2 wooded acres with no neighbors, offering exceptional privacy. Enjoy evenings on the outdoor patio around the fire pit, making s’mores and creating memories with family and friends. The cabin is being sold with the recently purchased furnishings—everything stays, making this a truly turnkey retreat. The home features 4 bedrooms, 3 full baths, a 4-car garage, and an inviting open floor plan with beautiful vaulted, beamed ceilings. The spacious primary suite includes a walk-in closet. A large recreation room with a convenient back staircase provides additional space for family and entertaining. Above the barn is a large office or additional bedroom with its own full bath, offering flexible space for guests, a home office, or private living quarters. Workshop space is also available in both buildings, perfect for the handyman or hobbyist. Founded in 1898 as a private, not-for-profit hunting and fishing club, this unique community blends rustic charm with exceptional amenities. Members enjoy access to a lakeside lodge with a personal chef, tennis courts, stocked fishing ponds, designated hunting grounds, and miles of peaceful woodland trails. Whether kayaking at sunrise, fishing at sunset, exploring the trails, or relaxing fireside in winter, this is a place where families can enjoy the outdoors and create lasting memories for generations. A truly special four-season property in an extraordinary private community.
| Elementary School | Middle School | High School |
|---|---|---|
| Woodland Elementary School | Powdermill Middle School | Stgrh High School |
| Price History | |
|---|---|
| 8/10/2026 | Listed $847,700 |
| 9/12/2026 | 8$787,700 |
General Features
| Sewer | Private Sewer |
|---|---|
| Heating | Forced Air,Baseboard,Propane |
| Cooling | None |
| Utilities | for Gas Range,for Electric Dryer,Washer Hookup,Generator Connection |
| Roof | Shingle |
| Appliances | Water Heater,Tankless Water Heater,Range,Dishwasher,Microwave,Refrigerator,Washer,Dryer,Wine Refrigerator |
| Zoning | Res |
| HOA Fee | 828 |
| Garage Spaces | 4 |
| Patio/Porch Features | Screened,Patio |
| Architectural Style | Log |
| Security Features | Security System |
| Construction Materials | Log |
| Year Built | 2007 |
| Electric | Generator,Circuit Breakers,200+ Amp Service,Generator Connection |
| Property Subtype | Single Family Residence |
| Tax Year | 2026 |
| Parcel Number | 4702114 |
| Waterfront Features | Beach Access,Lake/Pond,Walk to,1/10 to 3/10 To Beach,Beach Ownership(Private,Association) |
| Community Features | Tennis Court(s),Walk/Jog Trails,Conservation Area |
| Assoc Fee Paid Per | Monthly |
| County | Hampden |
| Property Type | Residential |
| HOA | Yes |
| Attached Garage | Yes |
| Energy Efficient | Thermostat |
| Subdivision Name | The Tunxis Club |
| Garage Y/N | Yes |
| Other Structures | Workshop,Guest House |
| Waterview | No |
| Total Rooms | 9 |
| Full Baths | 3 |
| Status | Price Changed |
| Directions | GPS friendly,Route 57 to Clubhouse Road |
| High School | Stgrh |
| City | Tolland |
| Disclosures | Purchase price is for the leasehold rights and the improvements thereon. Assessed value does not include value of the land. A prospective buyer is subject to the bylaws of the private club and must b |
| Senior Community Y/N | No |
| Lot Size Units | Acres |
| Lot Size Square Feet | 88862 |
| Carport Y/N | No |
| Elementary School | Woodland |
| Property Attached Y/N | No |
| Year Built Details | Actual |
| Tax Annual Amount | 4884 |
| Home Warranty Y/N | No |
| Middle/Junior High School | Powdermill |
| Building Area Units | Square Feet |
| Primary Bedroom Level | Second |
| Standard Status | Active |
| Year Built Source | Appraiser |
| Tax Lot | 0004.4 |
| Certified Treated | Unknown |
Interior Features
| Interior Amenities | Bathroom - Full,Bathroom - Tiled With Shower Stall,Ceiling Fan(s),Recessed Lighting,Internet Available - Broadband |
|---|---|
| Flooring | Tile,Pine,Flooring - Hardwood,Concrete |
| Total Fireplaces | 1 |
| Fireplace Features | Living Room |
| Kitchen Level | Main,First |
| Air Conditioning Y/N | No |
| Heating Y/N | Yes |
| Window Features | Insulated Windows,Screens |
| Fireplace Y/N | Yes |
| Above Grade Finished Area | 4086 |
| Laundry Features | Bathroom - Full,Main Level,First Floor,Electric Dryer Hookup,Washer Hookup |
| Total Bedrooms | 4 |
| Living Room Level | Main,First |
| Main Level Bedrooms | 1 |
| Main Level Bathrooms | 1 |
| LivingAreaSource | Appraiser |
| Kitchen Features | Beamed Ceilings,Closet,Flooring - Wood,Dining Area,Pantry,Countertops - Stone/Granite/Solid,Kitchen Island,Country Kitchen,Open Floorplan,Stainless Steel Appliances,Lighting - Pendant |
| Total Baths | 3 |
| Primary Bathroom Features | Yes |
| Living Room Features | Ceiling Fan(s),Beamed Ceilings,Vaulted Ceiling(s),Flooring - Wood,Balcony - Interior,Deck - Exterior,Open Floorplan |
| Bedroom 3 Features | Ceiling Fan(s),Beamed Ceilings,Closet,Closet/Cabinets - Custom Built,Flooring - Wood |
| Bedroom 2 Features | Ceiling Fan(s),Beamed Ceilings,Closet,Flooring - Wood,Lighting - Overhead,Closet - Double |
| Dining Room Features | Ceiling Fan(s),Beamed Ceilings,Vaulted Ceiling(s),Flooring - Wood,Balcony - Interior,Exterior Access,Open Floorplan |
| Primary Bedroom Features | Bathroom - Full,Bathroom - Double Vanity/Sink,Cathedral Ceiling(s),Ceiling Fan(s),Beamed Ceilings,Walk-In Closet(s),Closet/Cabinets - Custom Built,Flooring - Wood,Window(s) - Bay/Bow/Box |
| Family Room Level | Second |
| Family Room Features | Wood / Coal / Pellet Stove,Ceiling Fan(s),Closet,Flooring - Wall to Wall Carpet,Exterior Access,Lighting - Overhead |
| Dining Room Level | Main,First |
| Bedroom 3 Level | Main,First |
| Second Bedroom Level | First |
| Bathroom 1 Level | Main,First |
| Bathroom 2 Level | Second |
| Bathroom 3 Level | Second |
Exterior Features
| Exterior Amenities | Porch - Screened,Patio,Rain Gutters,Screens,Guest House |
|---|---|
| Parking Features | Attached,Detached,Garage Door Opener,Storage,Workshop in Garage,Garage Faces Side,Insulated,Barn,Oversized,Off Street,Stone/Gravel |
| Lot Features | Wooded,Gentle Sloping |
| Water Source | Private |
| Total Parking | 9 |
| Lot Size Area | 2.04 |
| Foundation Details | Slab |
| Spa | No |
| Building Area Total | 4086 |
| Lot Size Acres | 2.04 |
| Road Surface Type | Paved |
| Waterfront Y/N | No |
| Covered Spaces | 4 |
| Door Features | Insulated Doors |
| Road Frontage Type | Public |
Amenities
- Foreclosure
- Views
- Short Sale
- New Construction
- Adult 55+
- Lease To Own
- No HOA Fees
- Furnished
- Primary On Main
- Air Conditioning
- Seller Finance
- Green
- Fixer Upper
- Horse
- Golf
- Fireplace
- Deck
- Garage
- Basement
- Pool
Property vs Single Family Average in 01034
Price
Taxes
Year Built
Visits
 Massachusetts MLS Property Info Network (MLSPIN) - The property listing data and information set forth herein were provided to MLS Property Information Network, Inc. from third party sources, including sellers, lessors and public records, and were compiled by MLS Property Information Network, Inc. The property listing data and information are for the personal, non commercial use of consumers having a good faith interest in purchasing or leasing listed properties of the type displayed to them and
 The data relating to real estate for sale on this website appears in part through the SMARTMLS Internet Data Exchange program, a voluntary cooperative exchange of property listing data between licensed real estate brokerage firms, and is provided by SMARTMLS through a licensing agreement. Listing information is from various brokers who participate in the SMARTMLS IDX program and not all listings may be visible on the site. The property information being provided on or through the website is for the
